Showing posts with label operation home. Show all posts

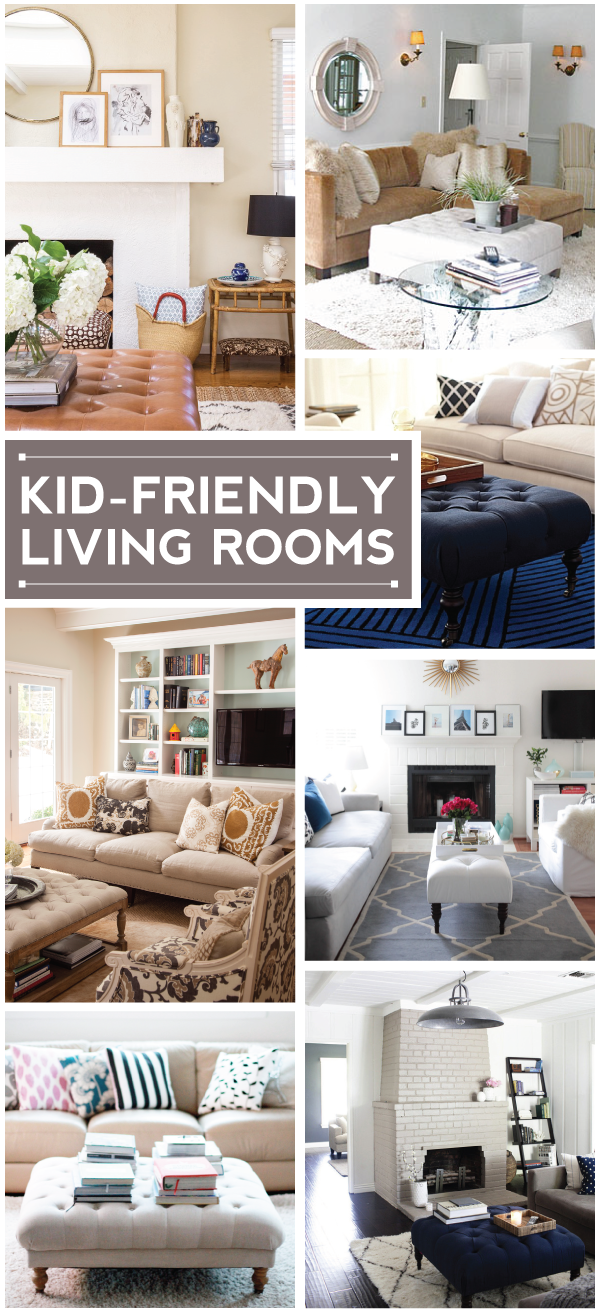
kid-friendly living rooms.


kid-friendly living rooms.
left column:  top - middle - bottom   |   right column:  top - top middle - bottom middle - bottom

When we moved in our last apartment, {cv} agreed to adding an amazing glass coffee table to the mix. My naive (and non-parent) self didn't think about the potential long-term hazards of such a heavy and rigid piece; I was just blinded by all its clear and simple beauty ;) Now that {jv} is crawling (!!!), I know it is time to finally address the elephant -- er, the glass coffee table -- in the room.

The living space in our new house is definitely open concept, so I'm running into a number of design challenges. We have a large sectional (with two equal sized arms), which I positively love. However, it raises the question about whether to find a square table or maintain the current rectangular shape. There is also a small part of me which loves the idea of a round tufted coffee table. As you can tell, my indecisiveness is out in full force. Unfortunately, I can't delay the process much longer. The little one crawling around our main level needs to stay far, far away from the rock solid edges of our current coffee table. The sooner I make a decision, the better.

After some extensive hemming and hawing, I am leaning more toward a square or round option with a little cushion. I pulled a few of my favorites here. Whenever I do these product round-ups, I do them so you can avoid the lengthy research. My pros + cons lists were to elicit your help in choosing one for our space ;)

10+ kid-friendly ottoman + coffee table options for your living room.
Dorel Living Hastings Tufted Ottoman via Wayfair: $228.99 + free shipping; 38.75" square (Pros: leather, nailhead detail // Cons: lack of options, questionable leather quality for the price)
Skyline Furniture Linen Tufted Cocktail Ottoman via Wayfair: $311.99 + free shipping; 35" square (Pros: well-reviewed, linen is a plus // Cons: feet are more detailed // Note: this is strikingly similar to the Elliot Ottoman offered by One Kings Lane in a few different colors at a slightly higher price tag of $409)
Restoration Hardware Cooper Upholstered Square Ottoman: $335 to $845 + $199 shipping; 36" square (Pros: extra simple design, available in a number of colors and fabrics // Cons: lack of storage, potentially too simple in design, high shipping cost)
Home Decorators Collection Mila Ottoman: $359 + $60 shipping; 42" in diameter (Pros: wicker look will go with any decor // Cons: cats and wicker don't always mix)
Home Decorators Collection Farrow Round Tufted Ottoman: $359 + $55 shipping; 36" in diameter (Pros: leather adds a little masculinity to the decor // Cons: smaller size, not all that elegant looking)
Seagrass Coffee Table via Wisteria: $379.99 + $125 shipping/handling; 42" square (Pros: uncomplicated and versatile // Cons: cats love seagrass...)
Ballard Designs Hayes Round Tufted Ottoman: $399 to $759 (shipping cost unclear); 36" in diameter (Pros: extensive color options, hidden storage, well-reviewed // Cons: smaller than I hoped)
Home Decorators Collection Custom Abingdon Upholstered Ottoman: $519 + $15 shipping; 36" square (Pros: lots of color and fabric options // Cons: assembly required, not in love with the multi-ball feet)
Home Decorators Collection Riemman Ottoman: $519 + $60 shipping; 39" in diameter (Pros: uncomplicated shape, simple ball feet // Cons: few color options, many of which are microsuede -- not my favorite)
Cara Round Ottoman via One Kings Lane: $579 (shipping cost unclear); 39" in diameter (Pros: available in a number of colors (via search by product name) // Cons: too many "buttons", a bit short at 16")
Ballard Designs Carmel Cocktail Ottoman: $589 to $904 (shipping cost unclear); 45.5" square  (Pros: hidden feet, plenty of colors and fabrics // Cons: may just feel too big)
Serena & Lily Chelsea Ottoman: $895 + $150 handling; 43" square (Pros: endless color options for both the fabric and feet // Cons: high handling cost, no storage)
Blu Dot Paramount Ottoman via Wayfair: $899 + variable shipping cost; 40" square (Pros: simple, streamlined design // Cons: limited color options, may be too modern for our space, silver feet may not match our decor)
Pottery Barn Caden Leather Square Ottoman: $1099 + $40 delivery surcharge; 42" square (Pros: lower storage, nailhead trim // Cons: maybe too rustic or masculine for our space)

The number of option seems daunting, but gathering them in one place makes it feel less frightening. I would love your input on the matter, along with any other tips you have for making your living room kid-friendly. I am all ears! xoxo {av}

barton build: an overdue update.


With fall only a few days away, I can officially say that this summer passed in a blink. The craziness of the last few months has prevented me from sharing updates on our #bartonbuild. Aside from an occasional snap on my Instagram feed,  I apologize for keeping you in the dark. We have made some serious progress since my last official update two months ago. I'll do my best to get you up to speed with this post!


First, a disclaimer: you will see plenty of miscellaneous boards, buckets, and dust throughout these photos. As much as I would like to make these glimpses picture-perfect, the reality is that we are in flux. I keep telling myself that the final product will be that much more exciting once the dust has lifted! Moving on...

I wish I could give a bulleted list of all that has been done in the last few months, but you would be reading a book {not a blog post}. From the street, the most visible change from my last update would be a completed exterior: the roof is on, the cedar shingles are installed, and the windows are in place. My favorite feature? THE PORCH. I'm already counting down to next spring when we can enjoy it!


Moving inside, it doesn't take a rocket scientist to see we are well beyond the framing stage. You can no longer see through our walls! Sheet rock was installed last week and it finally feels like a house when we walk in the front door. The picture above is a look from the edge of the kitchen into the living room. You can see space for built-ins on both sides of the fireplace {!!!}. I just can't get over all the yummy light.


Don't worry -- there will be railings on these stairs; they just aren't in place. The photo above is a look from the second floor down into the foyer. One day soon, there will be pretty light fixture suspended here. {We have to choose it first...} We really focused on creating an open space when you first walk through the door. Until the drywall was installed, it was hard to get a feel for the space. It is amazing what a difference it makes!


This photo was taken from the landing on the stairs, looking into the open concept living room and dining nook. The kitchen is off to the left, but the island will be visible from this view in the coming weeks. While there is still a fair amount to do, we have made some big decisions on the hardwood floors, appliances, and kitchen cabinets. Those aren't the only decisions we've made, but they are the ones which stand out the most.

Over the weekend, I made a pilgrimage to Benjamin Moore for paint samples {after all of your wonderful help!}. I still need to grab a few others, but we should hopefully have those choices nailed down later this week. We have some of the other finer details to choose as well, but we are on our way! Everyone warned us that the stress of building a home would be tough to juggle with a baby on the way, but we are taking it in stride. Since it is truly out of our hands, I don't ask about our move-in date. Our builder has been on "schedule" thus far, so we trust him to make it happen before baby {v} arrives. While we are taking it one day at a time, a mid-November completion would be quite the treat. 

As always, I am open to any and all bits of wisdom on homeownership. Are there any "little" things which might make a huge difference for us--while we still have the chance to make it happen? I promise more frequent #bartonbuild updates here on the blog, but follow along on Instagram for the most timely updates! xoxo {av}

barton build: weeks two to five.


I hope you all had a marvelous 4th of July weekend! After a week away from the blog, I am excited to be back with another update on our house build process. Since my last #bartonbuild post, it is mind-blowing to see how far we have come in the last three weeks. As our builder promised, things have started to take shape. Even better, we actually have something today which resembles a house!


I drive by our lot frequently during the week because it is in my territory for work. I feel like a serious creeper when I stop for photos, but sometimes, I bring cookies to our crew and feel a little less creepy. We have been incredibly grateful for a mostly sunny June. The biggest rain delay we could have encountered fell on the 4th of July weekend {thanks to Tropical Storm Arthur}. When we stopped by the build on our way home from Cape Cod, we were relieved and excited to see zero damage and even more progress. Most of the rooms have actually been framed out inside, so it is exciting to walk through our house and get a better idea on how everything works spatially. We couldn't be more in love with how it is all turning out. 

As an aside, the structure on the left side of the house is {not surprisingly} our garage. We decided on a 2.5 car garage to help accommodate {cv}'s bicycling obsession. No, it does not mean that our garage has two and a half doors; it just means that our two-car garage door is shifted slightly to one side for more space to house road bikes and lawn mowers. 


Though there are a few big things which need to happen before the house looks more like the one on our plans, I'm thrilled to say that the #bartonbuild is progressing right alongside my baby bump. All in all, we are counting our blessings for minimal headaches so far. I have a feeling the updates will soon be much less exciting once the framing is complete, but I promise to keep you posted on the progress. Have a fantastic start to your week--and thanks for following along! xoxo {av}

barton build: the first two weeks.


Hello again! Apologies for the radio silence for the past few days...we've been going at 110mph and blogging has taken a backseat. I'm back today to share updates from the first month of our house build. I'm sure the photos from later in the project will be more exciting, but for now, you get to see lots of dirt {yay!}. 

The first few weeks of our process only brought a few surprises, the biggest of which was the "flip" of our plan which delayed breaking ground 10 days. After the lot was cleared, it became abundantly obvious that building a driveway on a slope wasn't our best plan. With New England winters in mind, we wanted something more manageable for our cars and our snow shovels. The flip was an easy switch, but it necessitated a new plan approval process from the city. We also had to shift our septic plan about 20 feet, which required a visit from an environmental services professional. {Yes, we are far enough out that we need a septic system. We are going back to our rural roots--or something like that.} These two delays aside, things have been rocking and rolling on the house. You will see the slight progression from the giant hole to foundation planning then pouring below...


It may not look like much right now, but I can start seeing little glimpses of nights spent on our front porch. I can see busy mornings spent in our breakfast nook. I can see kids playing in the back yard. Above all, I know what a blessing it is for us to be in this stage of the process. We will have a house this year! The real question for us is this: which will come first -- the house or the baby? Both are due at roughly the same time. Time will tell, but we'll be grateful in whatever order they come. xoxo {av}

home is the nicest word there is.

home is the nicest word there is.

Three years ago, {cv} and I embarked upon a big journey toward building our first home. Today marks the biggest step toward making that home a reality: we close on our construction loan this afternoon! The construction loan process has truly been a test of our patience, but we can finally put those days behind us. Though we won't leave our closing with keys in hand, we are still incredibly excited for the process to really start rolling. 

If you'd like to follow along with our build process, #bartonbuild is our operative Instagram hashtag. This Pinterest board will serve as the landing zone for my most recent inspiration. As always, I will definitely keep you in the loop with all our progress here on the blog. 

After hearing horror stories from others, we are aware that building our home won't all be roses.  The build process is sure to be absolutely crazy, but {cv} and I are more than ready to tackle it. Thankfully, {cv} and I are very much on the same page about the house. From doorknobs to decks, we have a vision for our little corner of Rhode Island. I can't wait to share it with all of you! If blogging has taught me anything, it is that my readers enrich my life on a daily basis. Many thanks in advance for your encouragement, advice, and expertise. I really couldn't do it without you! xoxo {av}

choosing the right tile.

tips for choosing the right tile for your home.

A few weeks ago, I shared the little excitement going on in our corner of the world: we are re-engaging the build process! When we went through the motions last spring, it felt very real. However, we've learned this spring we only touched the tip of the iceberg when it comes to all the decisions to be made. I find the process extremely exciting but daunting at the same time. {cv} and I are aiming for the most timeless look our dollars can afford. It is proving to be quite the hunt!

tips for choosing the right tile for your home.

While we haven't chosen the exact tile we plan to use, {cv} and I did make the rounds of a few tile stores over the weekend. We noticed some common--and pricey--themes with the tile we liked. We definitely need to do some digging to find options which look like what we love but have a smaller pricetag. We have repeatedly heard that it is worthwhile to invest in tile for your master bath and kitchen. Other rooms like the kids' bathroom {no, we don't have those yet--just in preparation!} and the laundry don't require the same investment. We can always "upgrade" in the future, but we are trying our best to choose something which wouldn't require us to have builders back in our home three years down the line.

For all you homeowners out there, what tips would you give on choosing the right tile for your space? Which rooms (in your opinion) deserve the investment of nicer tile? Whether you built or bought your home, your advice and expertise are very much appreciated! xoxo {av}

barton build.


If you've been following {long distance loving} for any length of time, you might remember a post filled with excitement about our upcoming build last spring. The excitement dissipated when we hit a few bumps in the building process. Sadly, 2013 was not the best year to build a home in our corner of the world.

As disappointed as we were, we decided to take the optimistic angle on the whole situation. For a little change of scenery, {cv} and I signed a lease on a newer apartment across town and bought ourselves some time to find out what to do about the house. By September, the pain subsided and we were enjoying our new place. 

When the calendar turned to 2014, {cv} and I found some renewed hope in the housing market and our timing. I'm cautiously happy to report we're back in the throes of the build process. In just a few weeks, we will be meeting with our builder to make the final design choices and I am o-v-e-r-w-h-e-l-m-e-d. Though I've been compiling ideas for years, I decided it was finally time to create one Pinterest board to share with our builder and to wrap my head around the vision for our home.


We spent a good portion of yesterday roaming the halls of Lowe's and grew increasingly overwhelmed by the number of decisions ahead of us. {The Pantone paint chips were one of my happy discoveries!} I snapped about a billion other photos of things we liked or hated. Wrapping our heads around the build is daunting, but we are just grateful to be making this little dream of ours a reality. It's like my Dad always tells me: "you can rest on the bus." In this case, we will rest in that new house.

Any tips from house building vets out there? Whether you've built a house or watched your parents agonize through the process, I'm curious how you {or they} were able to make the little decisions so far in advance. I want to make sure the house we are building is timeless. Any and all help is very much appreciated, as are prayers that this is the right time for us! xoxo {av}

geometric goodness for your home.

geometric goodness for your home.
This month, I created an ideabook for Houzz all about adding geometric goodness to your home. I've long been a lover of straight lines and right angles, so these patterns and motifs have a special place in my heart. Here are seven of my favorite pieces to add a little {or a lot} of angular flair to your own space:


Does that rug look familiar? It should: we have it in our master bedroom {see it here and here}! Though geometry was far from my best subject, I still feel the pull toward these designs. Have you incorporated any geometric goodness in your own decor? If so, where? Share the love! xoxo {av}

you say goodbye.

For nearly two years, I have posted about our journey toward home ownership. About eight weeks ago, I posted about our sheer excitement: we were a month away from breaking ground on our beautiful new home. In the ensuing two months, the market has made itself known and our build is now on hold for the conceivable future. After purchasing the land last fall, you can only imagine how frustrating these developments have been. Sadly, we can't camp out on our little piece of Rhode Island...so we're moving!


In the blogging world, it often feels like everything goes perfectly for everyone. {Am I the only one who feels this way?!} In our case, things did not go the way we'd hoped. Few people seem to talk about those experiences--and I will admit that sharing our "failure" has caused more anxiety than it should.
Now that our move--rather than our build--is on the table, I can breathe an enormous sigh of relief. I can be honest and say that blogging four times a week in the midst of our move just isn't realistic. I would much rather produce three quality posts than four that are a bit thrown together. Friday's Fancies will live on, of course, but I have to spend the rest of June making sure we make the move, all while juggling my day job, this blog, and life. 

On top of everything else, I am one of the most sentimental people you will ever meet. {cv} and I ended our long distance years when we moved into this apartment. We've lived here for four years--and it truly is home. We started married life in this apartment. We lost our little Lucy in this apartment. We have spent more years here than we have in any place since we left for college. Though I'm thrilled to be moving to a better part of town in a gorgeous new apartment, a small part of me feels incredibly sad to say goodbye.

Though the house may not be in the cards this year, it will be in the future. We were financially ready this year, but the market was not. It is hard to accept, but I'm beyond excited to start this new adventure with {cv}. Sharing this news with you isn't the easiest admission, but it's one I have to make. In the eight weeks since I learned this news, I've struggled the most with how to tell all of you, so finally getting this out is such a relief. You'll get to see some fun progress in the next few months as we transition from one place to another. Get excited. Until then, I appreciate your understanding and encouragement as we close one chapter--and start another.

Thank you for your patience. Thank you for your endless support. Thank you for making me realize everything happens for a reason--even though it's hard to see right now. Thank you. 

I'm learning that saying hello is the best way to go. xoxo {av}

P.S. You can follow along with my new apartment inspiration on Pinterest :)

one month to go.

Exciting things have been going on behind the scenes in our little life. Though this post title is deceptive, I am far from preggo. {cv} and I are edging closer to an exciting/stressful/awesome/crazy time in our life: we're finally breaking ground on our future home in the beginning of May. I'm the first to admit that I am clueless about many parts of this process. Thankfully, I have wonderful sounding boards out there
{cough--you--cough}...


Seeing a shovel go in the ground will be a dream come true. I'll count my blessings each and every time I drive up to the construction site, especially on that day we can finally drive up to our home. I promise to share questions and updates along the way. 

 I'm anxious about all the decisions coming our way, but I'm incredibly thankful that {cv} and I are on the same page aesthetically. Here are a few of the Pinterest boards I've created to help get us going:

For those who have built or renovated a home, what do you wish you knew before you started the job? I can't wait to hear your sage advice! I know we'll need it! Many thanks in advance for helping me maintain some sort of sanity over the course of this build ;) I know we couldn't do it without you! xoxo {av}
STAY IN TOUCH: BLOGLOVIN + INSTAGRAM + TWITTER + PINTEREST + FACEBOOK

it's getting real.

It's been a long day coming, but...

Though we won't get to walk into the doors of our new house, we will officially become landowners in the Ocean State! Since {cv} and I have never been homeowners, it all feels pretty surreal. We have been drawing up plans for months now and this is one {big} step toward making that dream home a reality :) {cv} and I hope to break ground early next spring, giving us plenty of time in the winter months to pick out some of the smaller details. While it will be a labor-intensive process, it will be worth it to finally walk across our wrap-around porch into our front door for years to come.

For those of you who have done this before: how dressy do I need to be for the closing? Does it take a long time? Give it to this girl straight ;) Many thanks for all of your encouragement along the way--the process is really just beginning and I'm so excited to have you all along for the ride!


P.S. Don't forget that Friday's Fancies is all about costume prep tomorrow...I'm so excited to see what you make! I have mine ready and I'm itching to share it ;) See you at midnight!

shingle love.

Happy Thursday! I haven't written much about our house progress lately, so I thought I'd give you a little update. We're edging closer and closer to the actual build--and we're so excited! After months of review, our floorplan looks better than we ever dreamed. We are absolutely learning that building a house has its limitations {i.e. my favorite pinterest kitchens are absurdly expensive}, but we're better for it now. The final start date should be cemented soon {no pun intended!}. eeee!

{SOURCES} top half: large left + top right + bottom right | bottom half: left + right | title background

As you might imagine, I am on the constant hunt for inspiration. One of the requirements for our development is the integration of natural looking siding. Before I moved to New England in 2009, I wasn't a huge fan of the wooden siding I spied everywhere. Three years later, my opinion has shifted completely. The look may not be for everyone, but I now consider myself to be in shingle love ;)

Our main goal with this build is to create a timeless home. The shingled look certainly would make our little abode stand the test of time in New England. I still can't believe how my tastes have changed, but I know this is one which will remain the same for many, many years to come.

I can't wait to see your autumn lust lists tomorrow for Friday's Fancies! {If you've posted one in the last few weeks, please feel free to link yours up too. Click here for more details.} See you tomorrow!

the tub debate.

Once again, I'm here to ask your opinion for a very important room in our future home: the master bath! We're now in the final design stages before our build begins next spring. One thing I simply cannot decide upon is what to do about the bathtub. {cv} and I aren't jacuzzi people, so we're opting for a more traditional tub.


top row: left + middle + right | middle row: left + right | bottom row: left + middle + right

While I know the clawfoot tub has reemerged in the last few years, I want to know that when we go to sell that it won't date our home. The clawfoot does feels classic to me--so does that matter? I do like the enclosed look because I can picture cold winter evenings tucked cozily in the tub. Decisions! Decisions! 
I can't wait to hear what side of the fence you're on in this debate :)

thistle vs. sisal.

Back in the late 1980s, I had peculiar ways of saying certain letters, among them: V, F, and S. The first of which is somewhat ironic since I earned a long Italian last name starting with V through marriage ;) In any case, the humor in the title of this post is that when I first said the word sisal, I said thistle. Oops! My mispronunciation doesn't discount how much I have been admiring sisal-lined stairs as of late. Maybe it is the New England influence, but I simply cannot imagine the stairs in our future home without a sturdy sisal runner. Here are a few of my favorites...

{left column: top - middle top - middle bottom - bottom | right column: top - middle - bottom}

My first eleven years were spent in a ranch style home, so stairs were a new commodity when we moved in a Cape style home in my teens. The stairs in our Cape were carpeted and I never thought of having them any other way. When I got to Georgetown, the gorgeous rowhouse I shared with five of my best friends had bare staircases. Since I noticed this commonality between the staircases I've been pinning, I realized I should re-examine what would be best for the home we're building next spring.

Tell me: do you like staircase runners? Or do you like stairs au naturel? I want your opinion here! I certainly want a crisp looking staircase, but do I want to lug a vacuum behind me a ton? No. I want to know what you think is most attractive--and easiest ;)

beyond neutrals.

Surviving this spending drought is much easier when I think about the purpose behind it--our future house! Plans are progressing nicely for our yet-to-be-built home. With each draft we get from the architect, I find myself mentally decorating each room. {cv} and I opted to have a large great room, so we have a slight challenge ahead in figuring out the couch situation. After looking at my pinterest boards, I discovered an interesting trend: I clearly love neutral couches, mixed with fun accent pieces.

{left column: top + bottom | right column: top + middle + bottom}

The nice and neutral couches pair well with a pop of color, provided by these fun accent pieces. 
My current research points toward getting those bold bursts in pillow or chair form...

{left column: top + middle + bottom | right column: top + bottom}

Since we've called a loft apartment home for nearly three years, we're lacking on "real" furniture. Though I can't wait to fill the home, I find myself starting the budgeting process now for the big pieces--like a fabulous couch ;) I would love love love to hear your learnings on the couch + accent front. 

Any advice as we look to navigate the process? Did you find the couch first--or the accents? I seriously don't know how I would have ever survived this process without all of you ;) Many thanks for all your help! I can't wait to share the final product with you as it comes together! Have a happy Thursday!


P.S. Don't forget to get your posts together for tomorrow's Friday's Fancies--I'll be sharing an outfit I'd wear to a sweet spring picnic! My post will be up at midnight EST, so you can get your post linked up for all to see :) If you have any questions, please email me--or join the Friday's Fancies mailing list!

happy little nooks.

Hello again! I promised to keep you in the loop about our building process, so here is the latest update: I am happy to report we are now on round two of the floor plans for our new home :) From these early drafts, I know one of my favorite spaces in our future house will be the nook right off of our kitchen. {cv} and I are debating what purpose this precious space will serve. With the sizable island we have planned, part of me would like for the nook to be a cozy place to read in the morning light. {The nook will face the east, so it would be perfect!} Here are a few pieces of inspiration I found for the eat-in option: 

{top row: left | right ~ middle row: left | middle | right ~ bottom row: left | right}

I have fond memories of mornings spent eating cereal in my grandparents' breakfast nook down in Hilton Head. It had a sweet window seat, plenty of windows, and hydrangeas outside the window. In a word, it was perfect. Needless to say, however we decide to use the nook, I can't wait for it! Little peeks at our house plans definitely make my operation spending freeze much easier to bear.


Leave a comment below or vote on facebook! I can't wait to see the consensus :)

I am so excited for another round of Friday's Fancies! If you want to join in, the theme for tomorrow is March Madness, though you could really create any outfit you'd like without worrying about the pricetags. Should you have any questions, please email me :) Many thanks for all your input today! You make this overwhelming building process much less scary with your encouragement and advice, so thank you.
Until tomorrow...

built-in beauties.

With Operation Spending Freeze in full effect, the light at the end of the tunnel {our house!} is what makes this void worthwhile! We had our first meeting with our builder last Saturday--and I am itching to get back his first draft of our humble abode. When we met with him, I printed my dream home and fanciful features pinterest boards to share a little of our taste. The builder picked out one common theme from my pins--my absolute adoration of built-in bookshelves. Here is a collage of my favorites...

psst: If house talk isn't your thing, don't fret...I've got something else on the docket for you today:

{top row: 1 - 2 ~ middle row: 1 - 2 - 3 ~ bottom row: 1 - 2 - 3}

Be it in a hallway, staircase, or nook...you name it, I love a good built-in. Though our builder informed us they do take up some square footage, I see them as automatic furniture ;)

Can't wait to see you all back here tomorrow for a spring fever edition of Friday's Fancies--if you want in on the fun, just email me and I'll add you to the list! Enjoy your Thursday, friends!